
New UltraView Showroom
Cheltenham
Project background
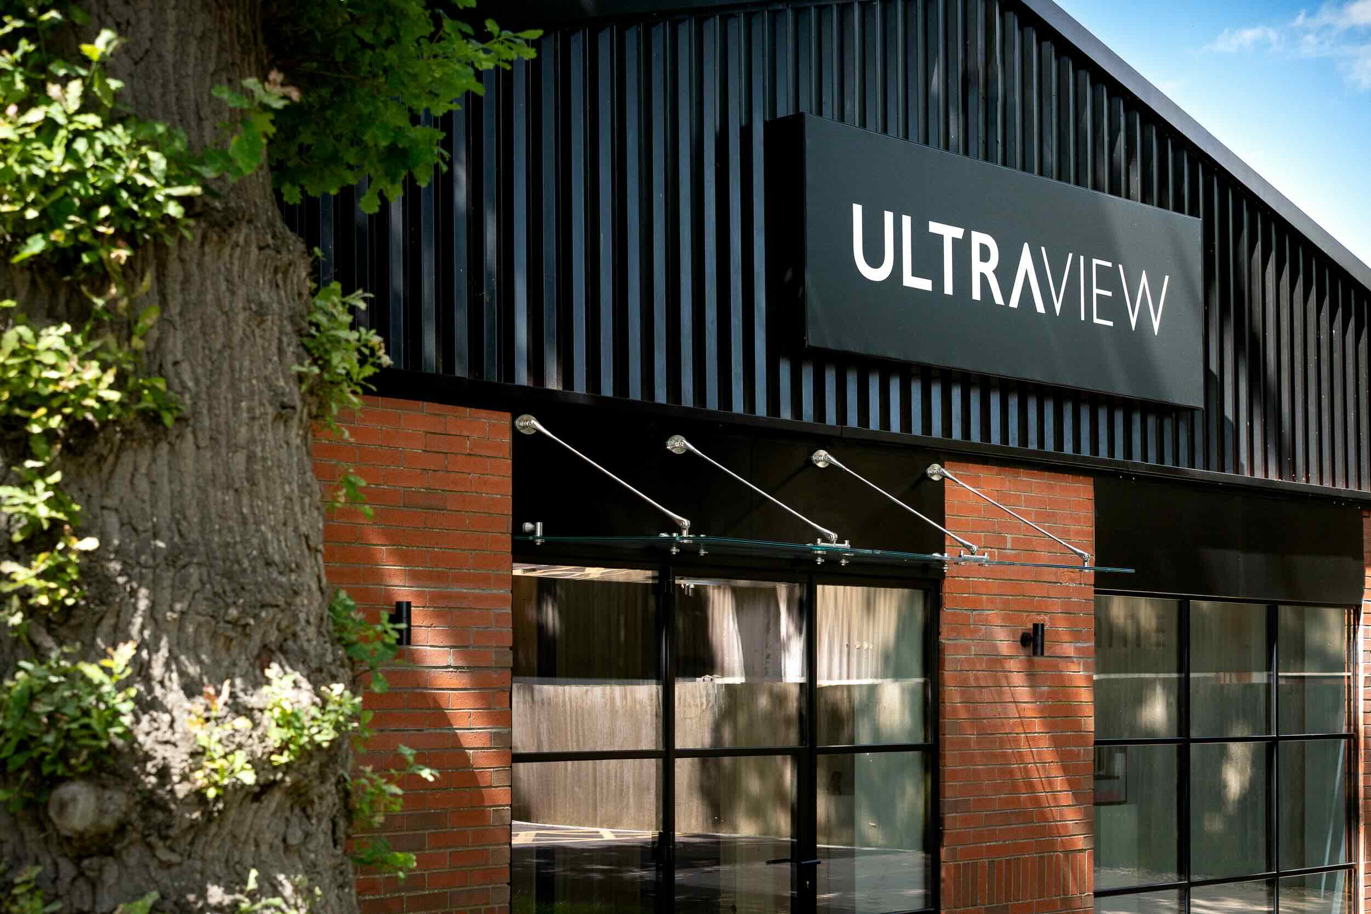
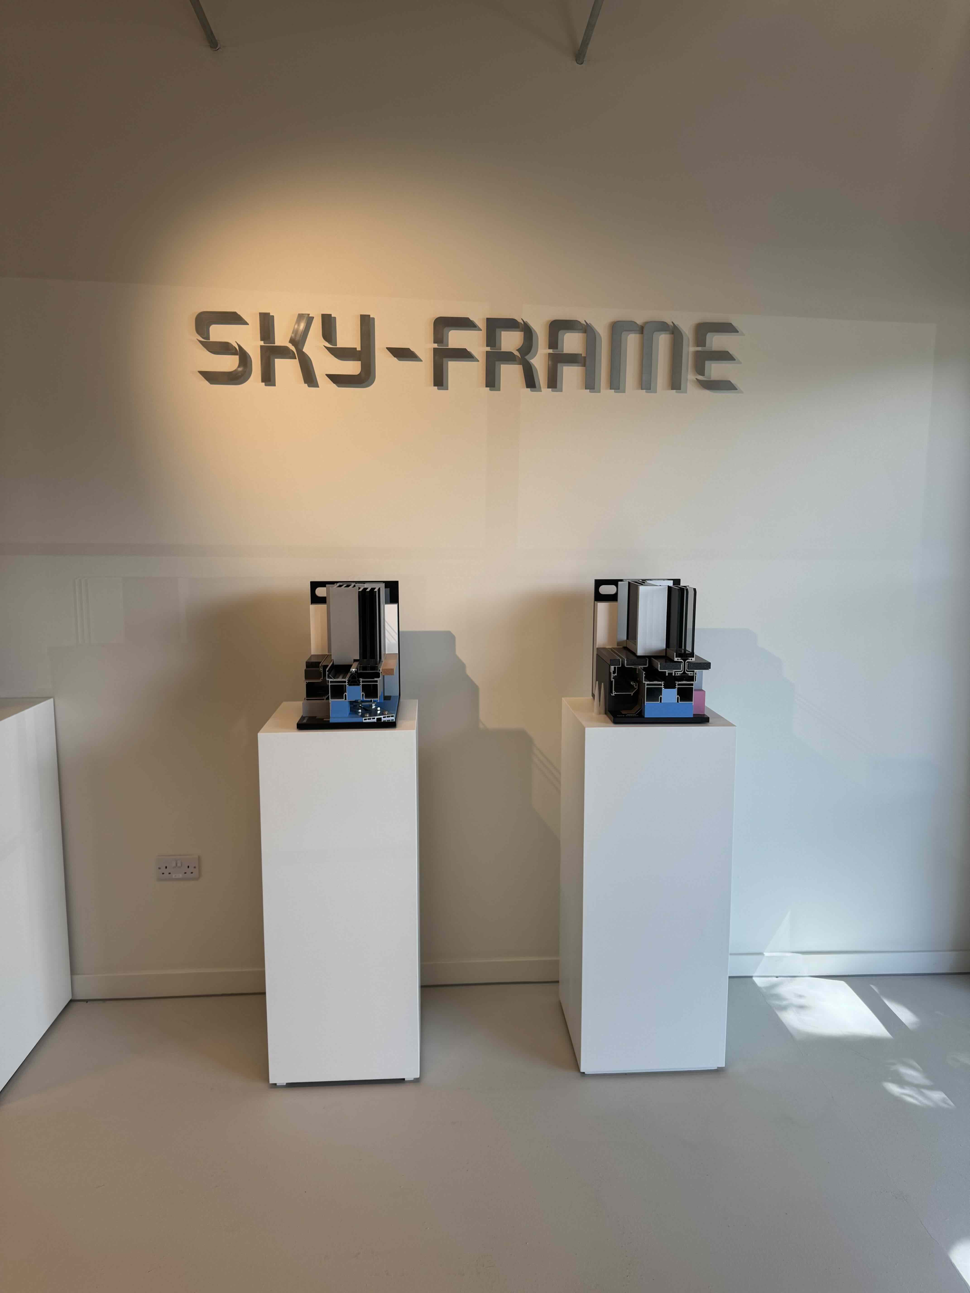
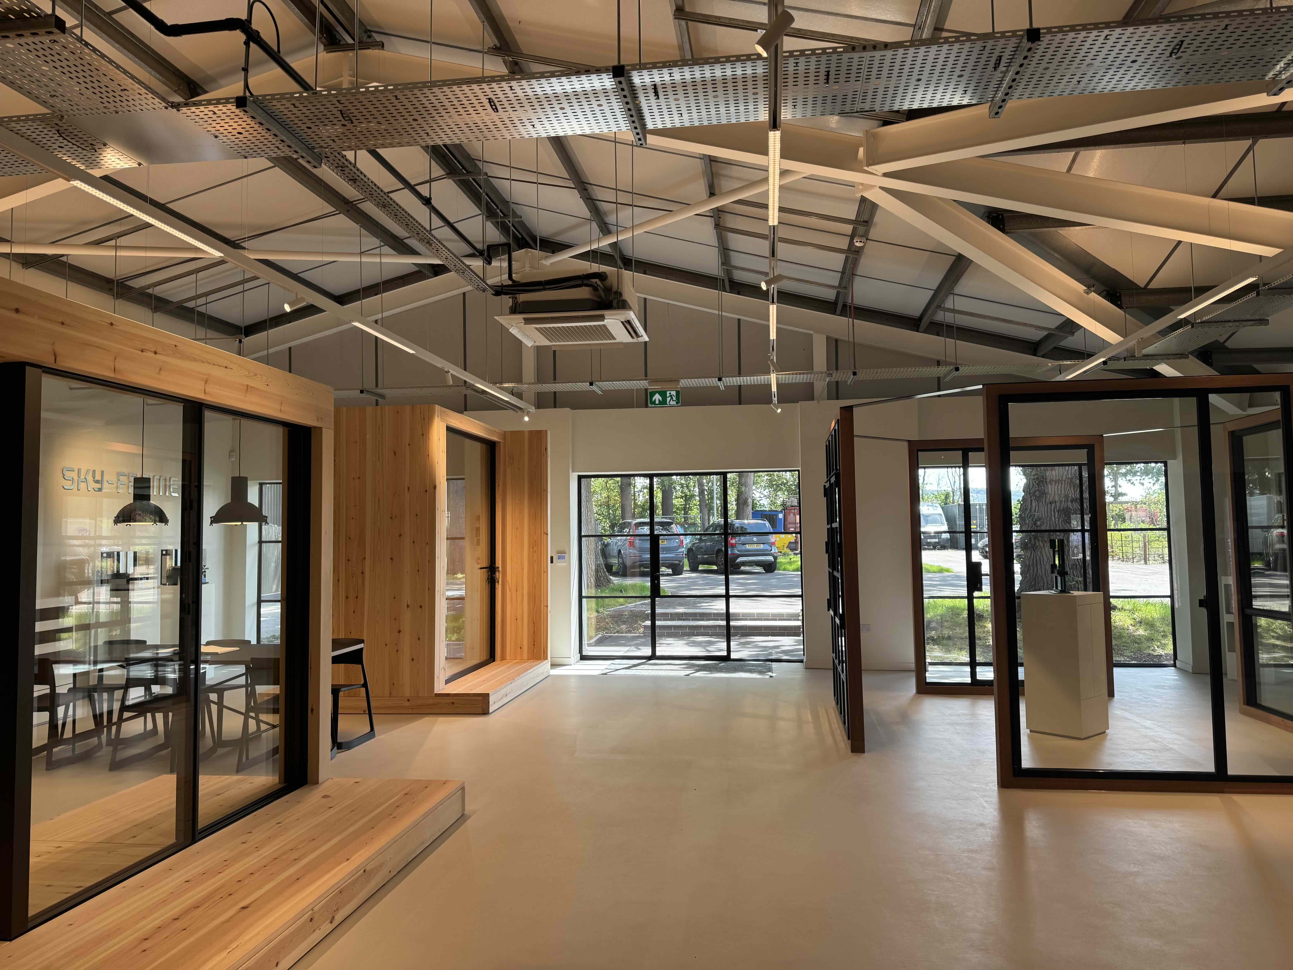
For UltraView, the creation of its new showroom was an opportunity to do more than display products. It was a chance to create an immersive, design-led environment that reflects the quality, precision and craftsmanship behind the architectural glazing and steel systems it represents.
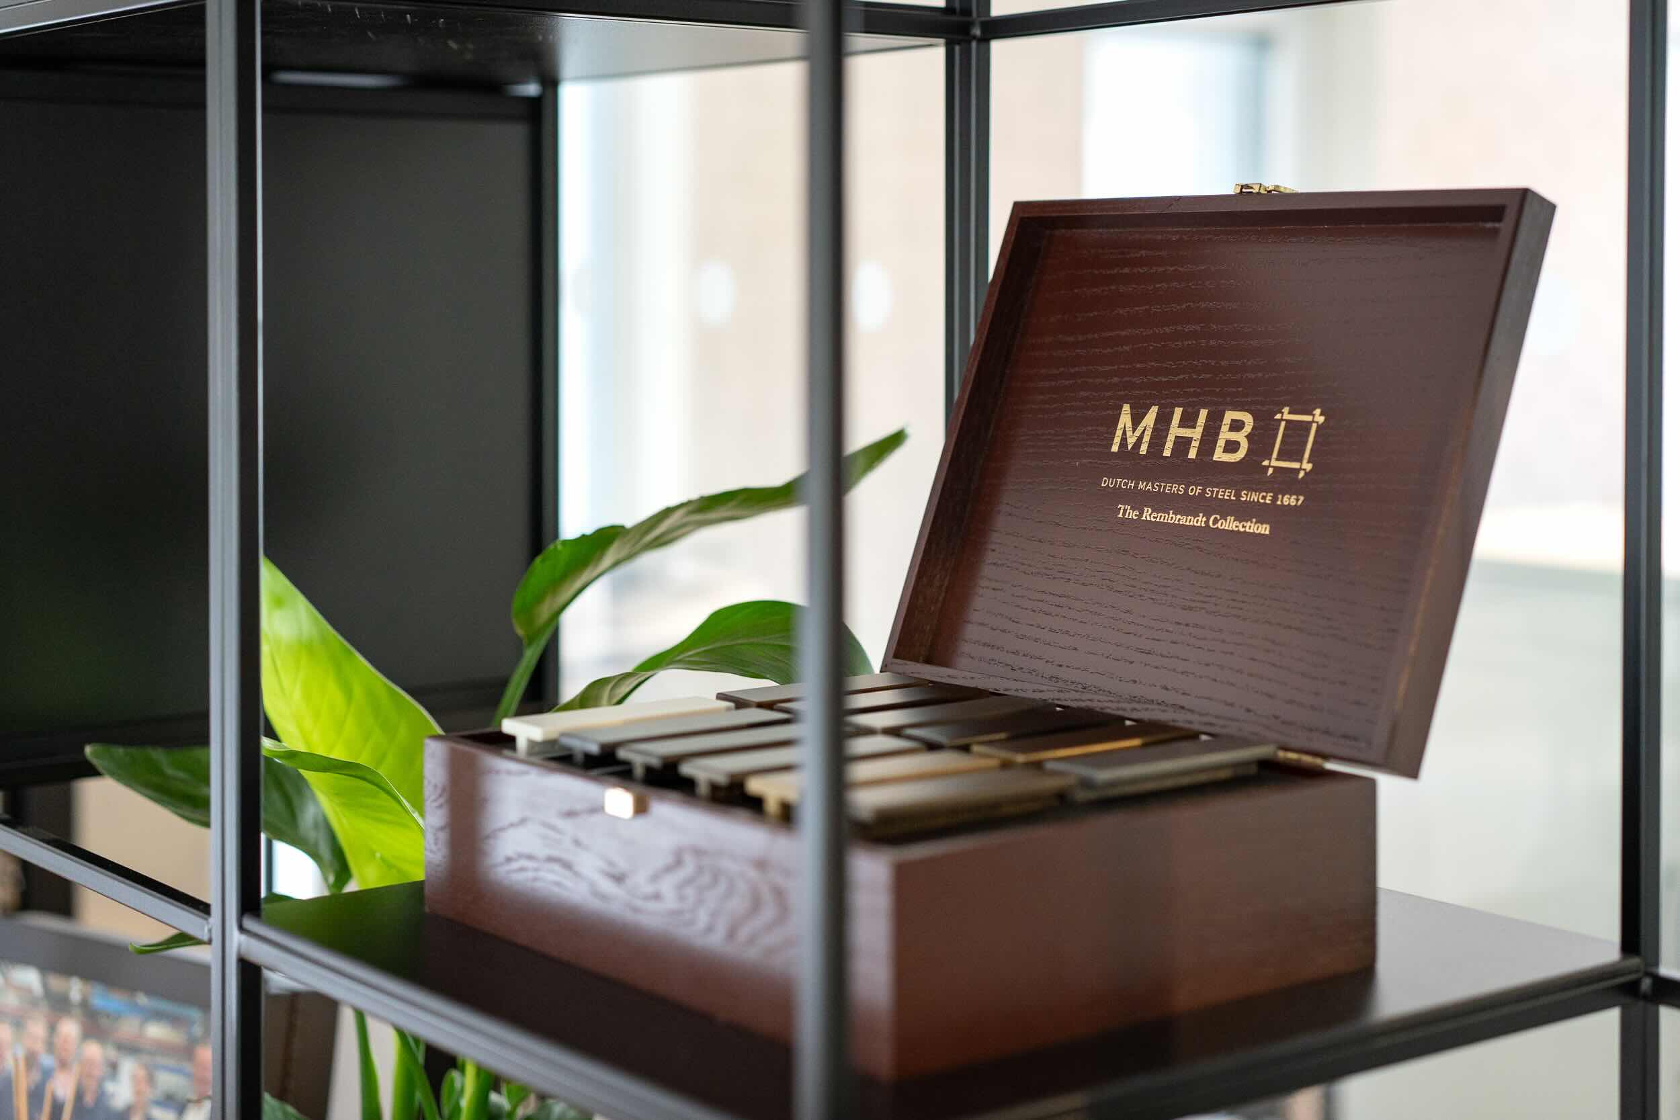
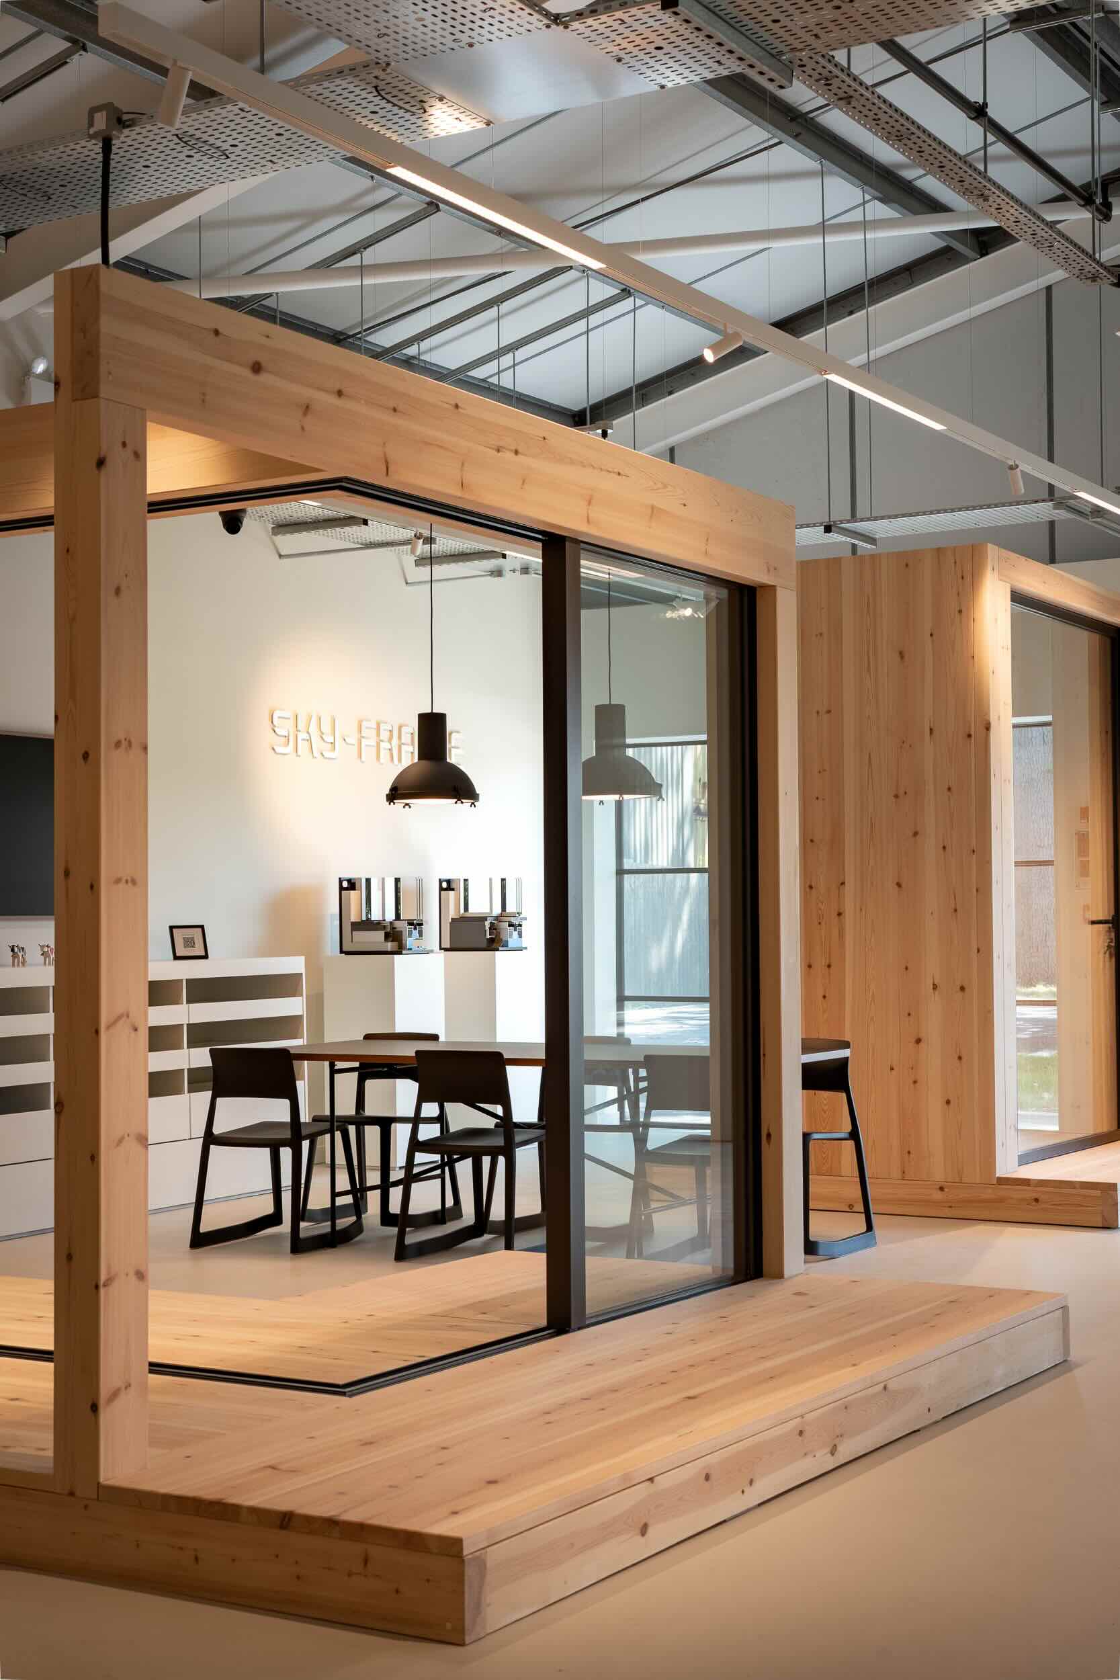
As UK partners for Sky-Frame and MHB, UltraView wanted the showroom to become a destination for architects, designers, developers and homeowners. Created as the UK’s largest dedicated Sky-Frame showroom and the first dedicated MHB showroom, the space also marks an important milestone as the business approaches its 50th anniversary.
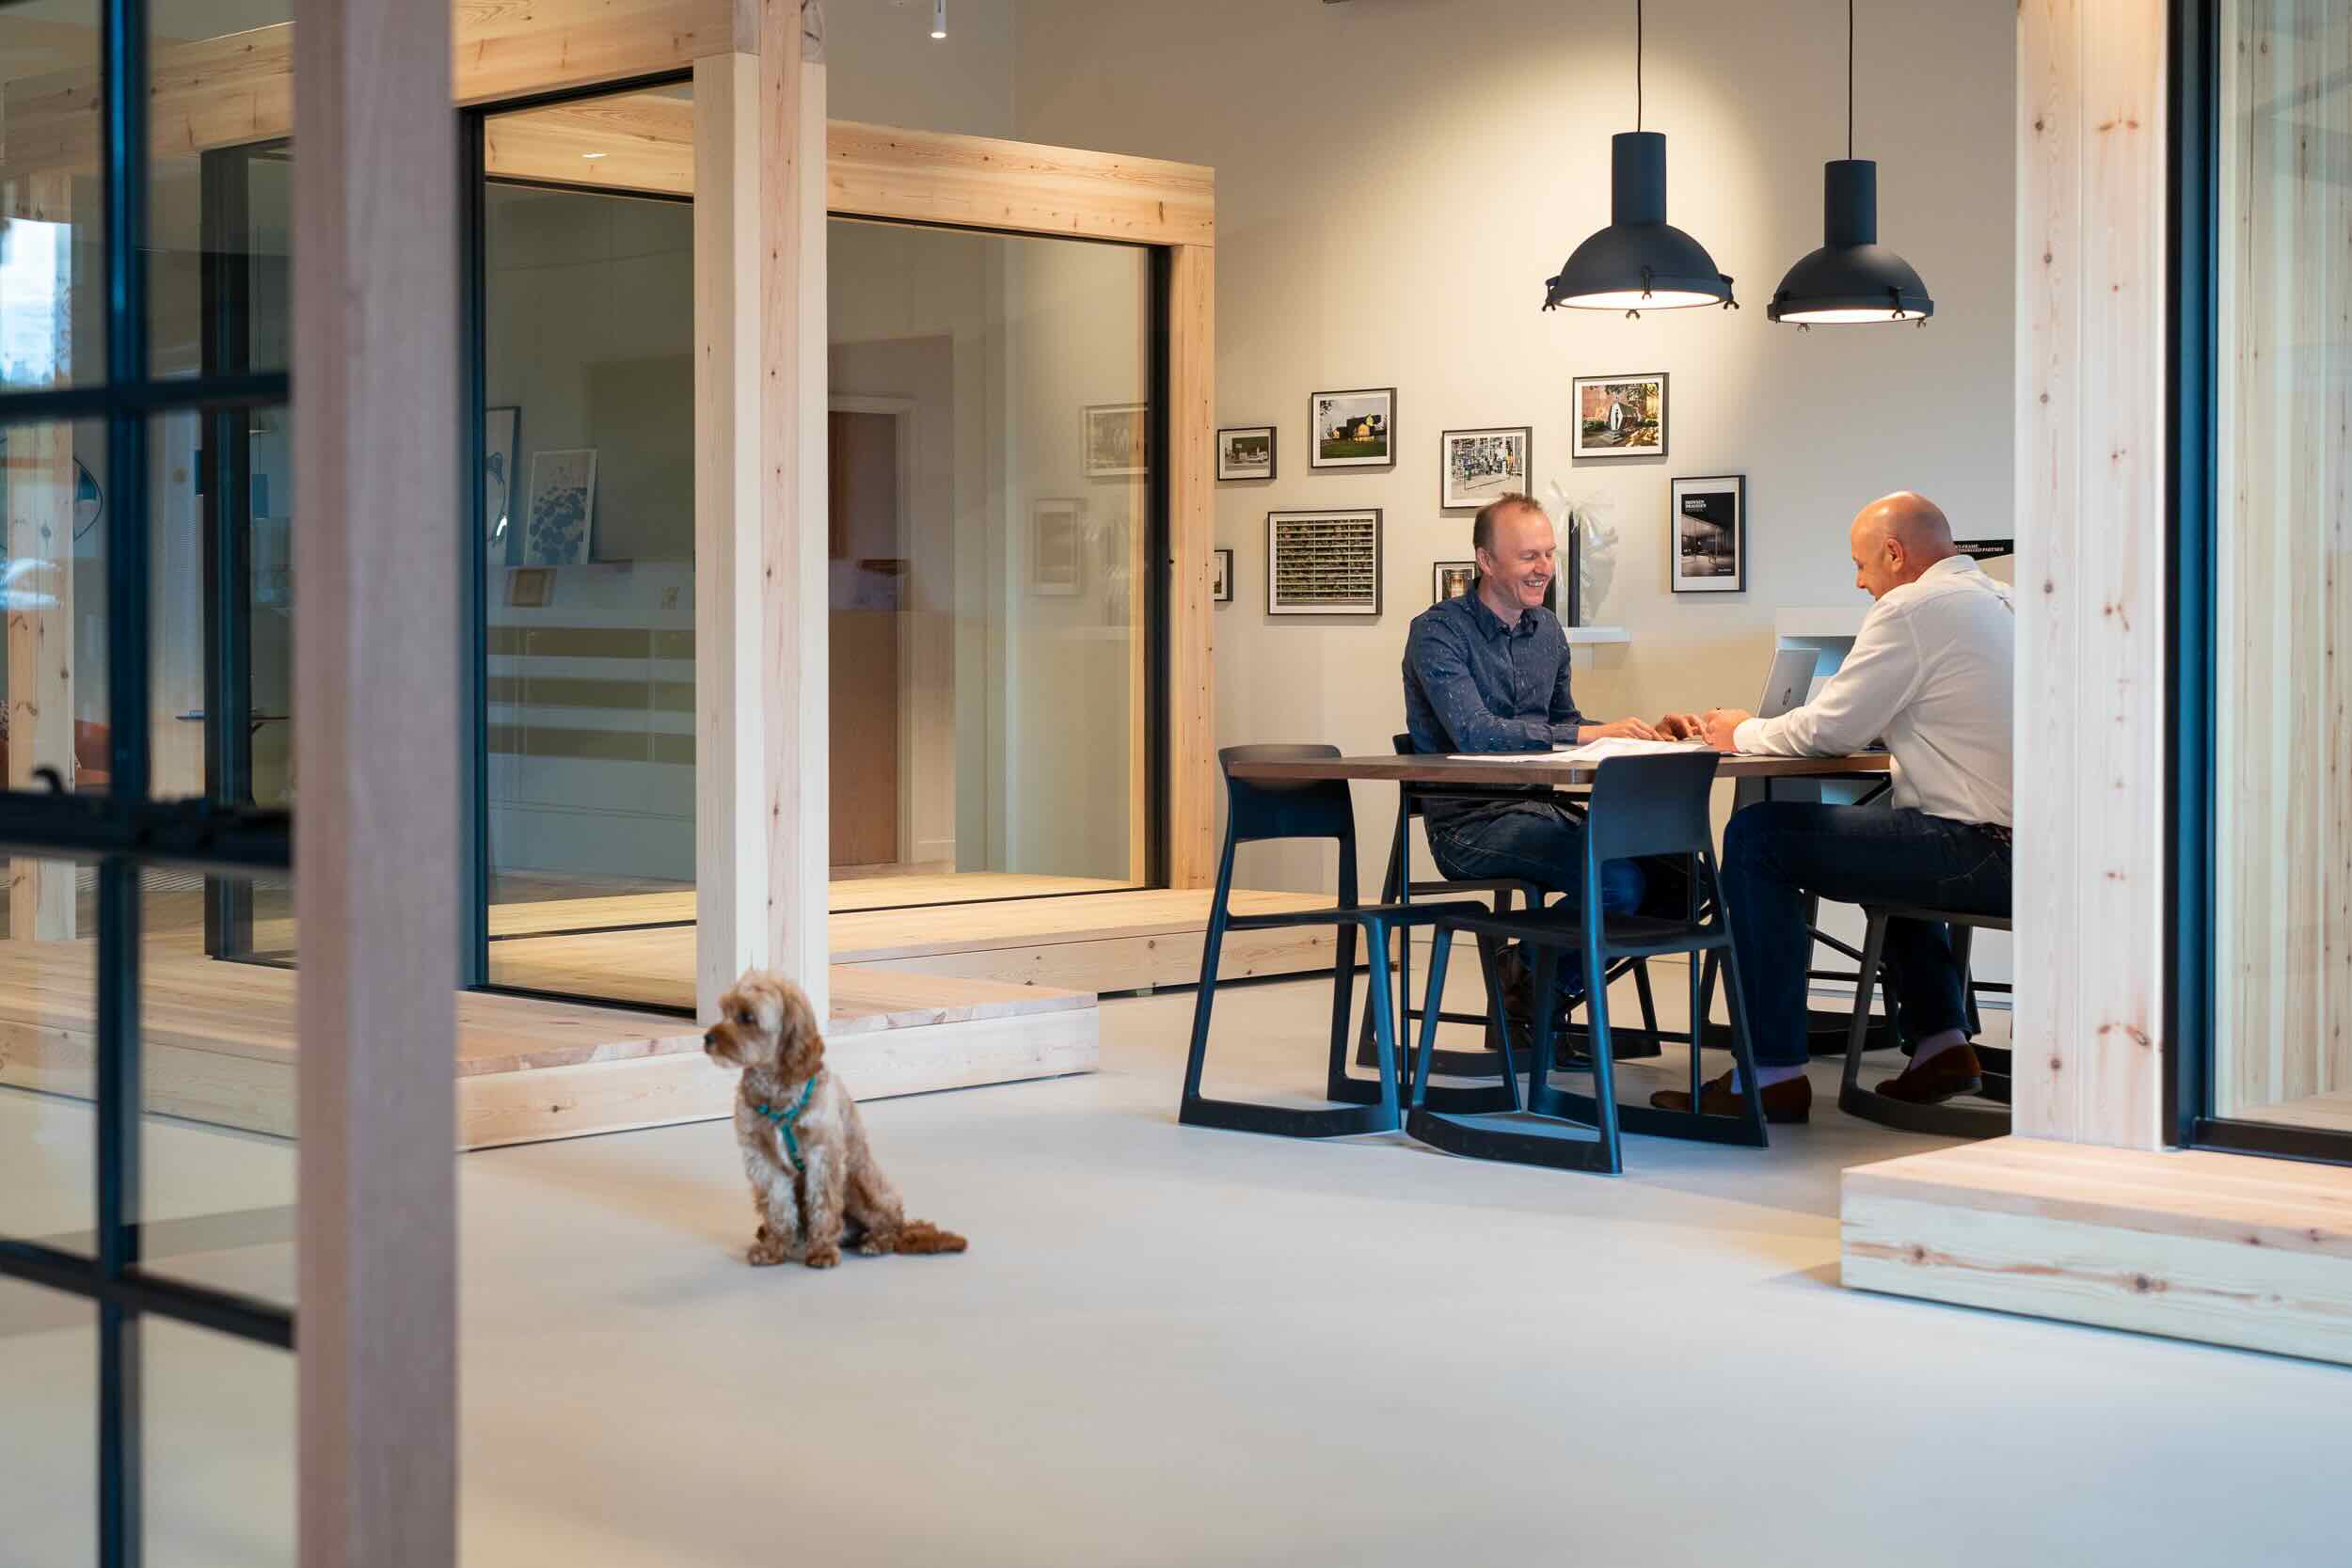
The showroom was designed to inspire, inform and demonstrate what is possible when high-performance glazing, architectural lighting, automation and intelligent control are brought together. From the outset, lighting was treated as a fundamental part of the visitor experience. The brief was not simply to illuminate the products, but to create a flexible environment that could adapt to client meetings, demonstrations, presentations, daily operation and evening events.
A showroom designed around experience
UltraView’s vision was to create a showroom that felt impressive, refined and highly functional.
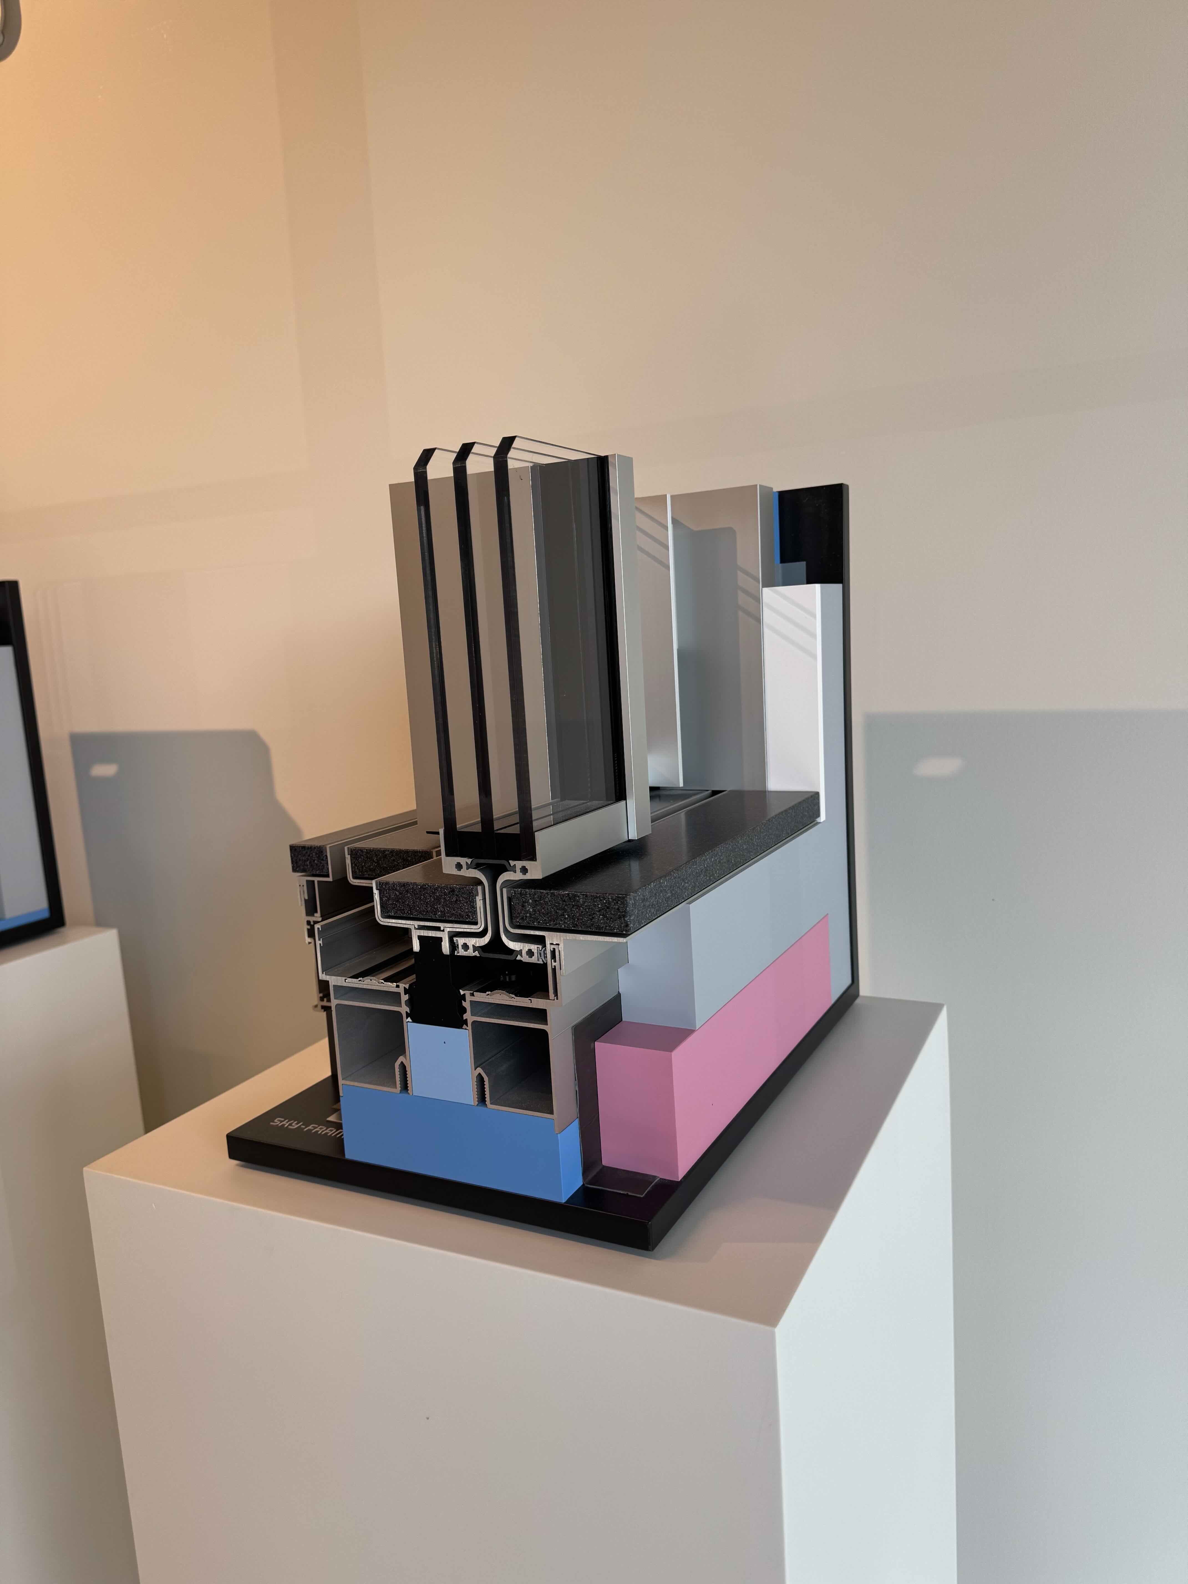
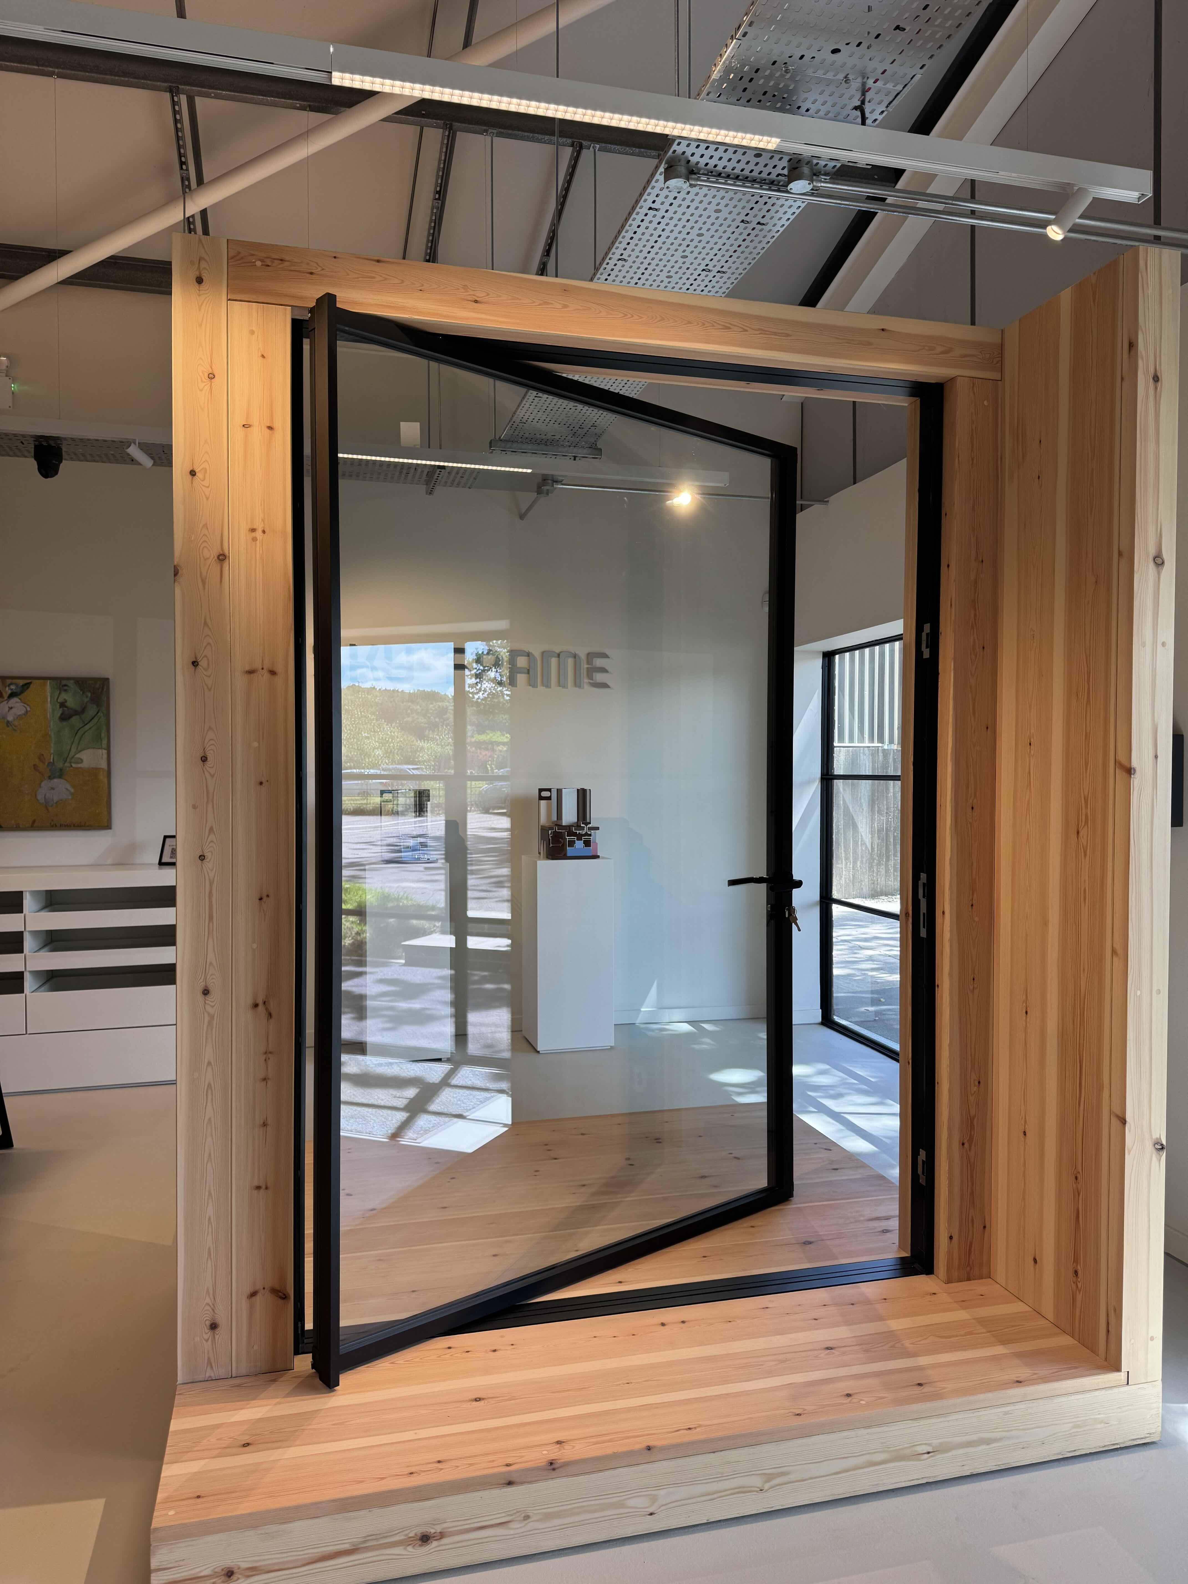
The products on display are inherently architectural, so the surrounding environment needed to reflect the same precision and attention to detail. Minimal Sky-Frame
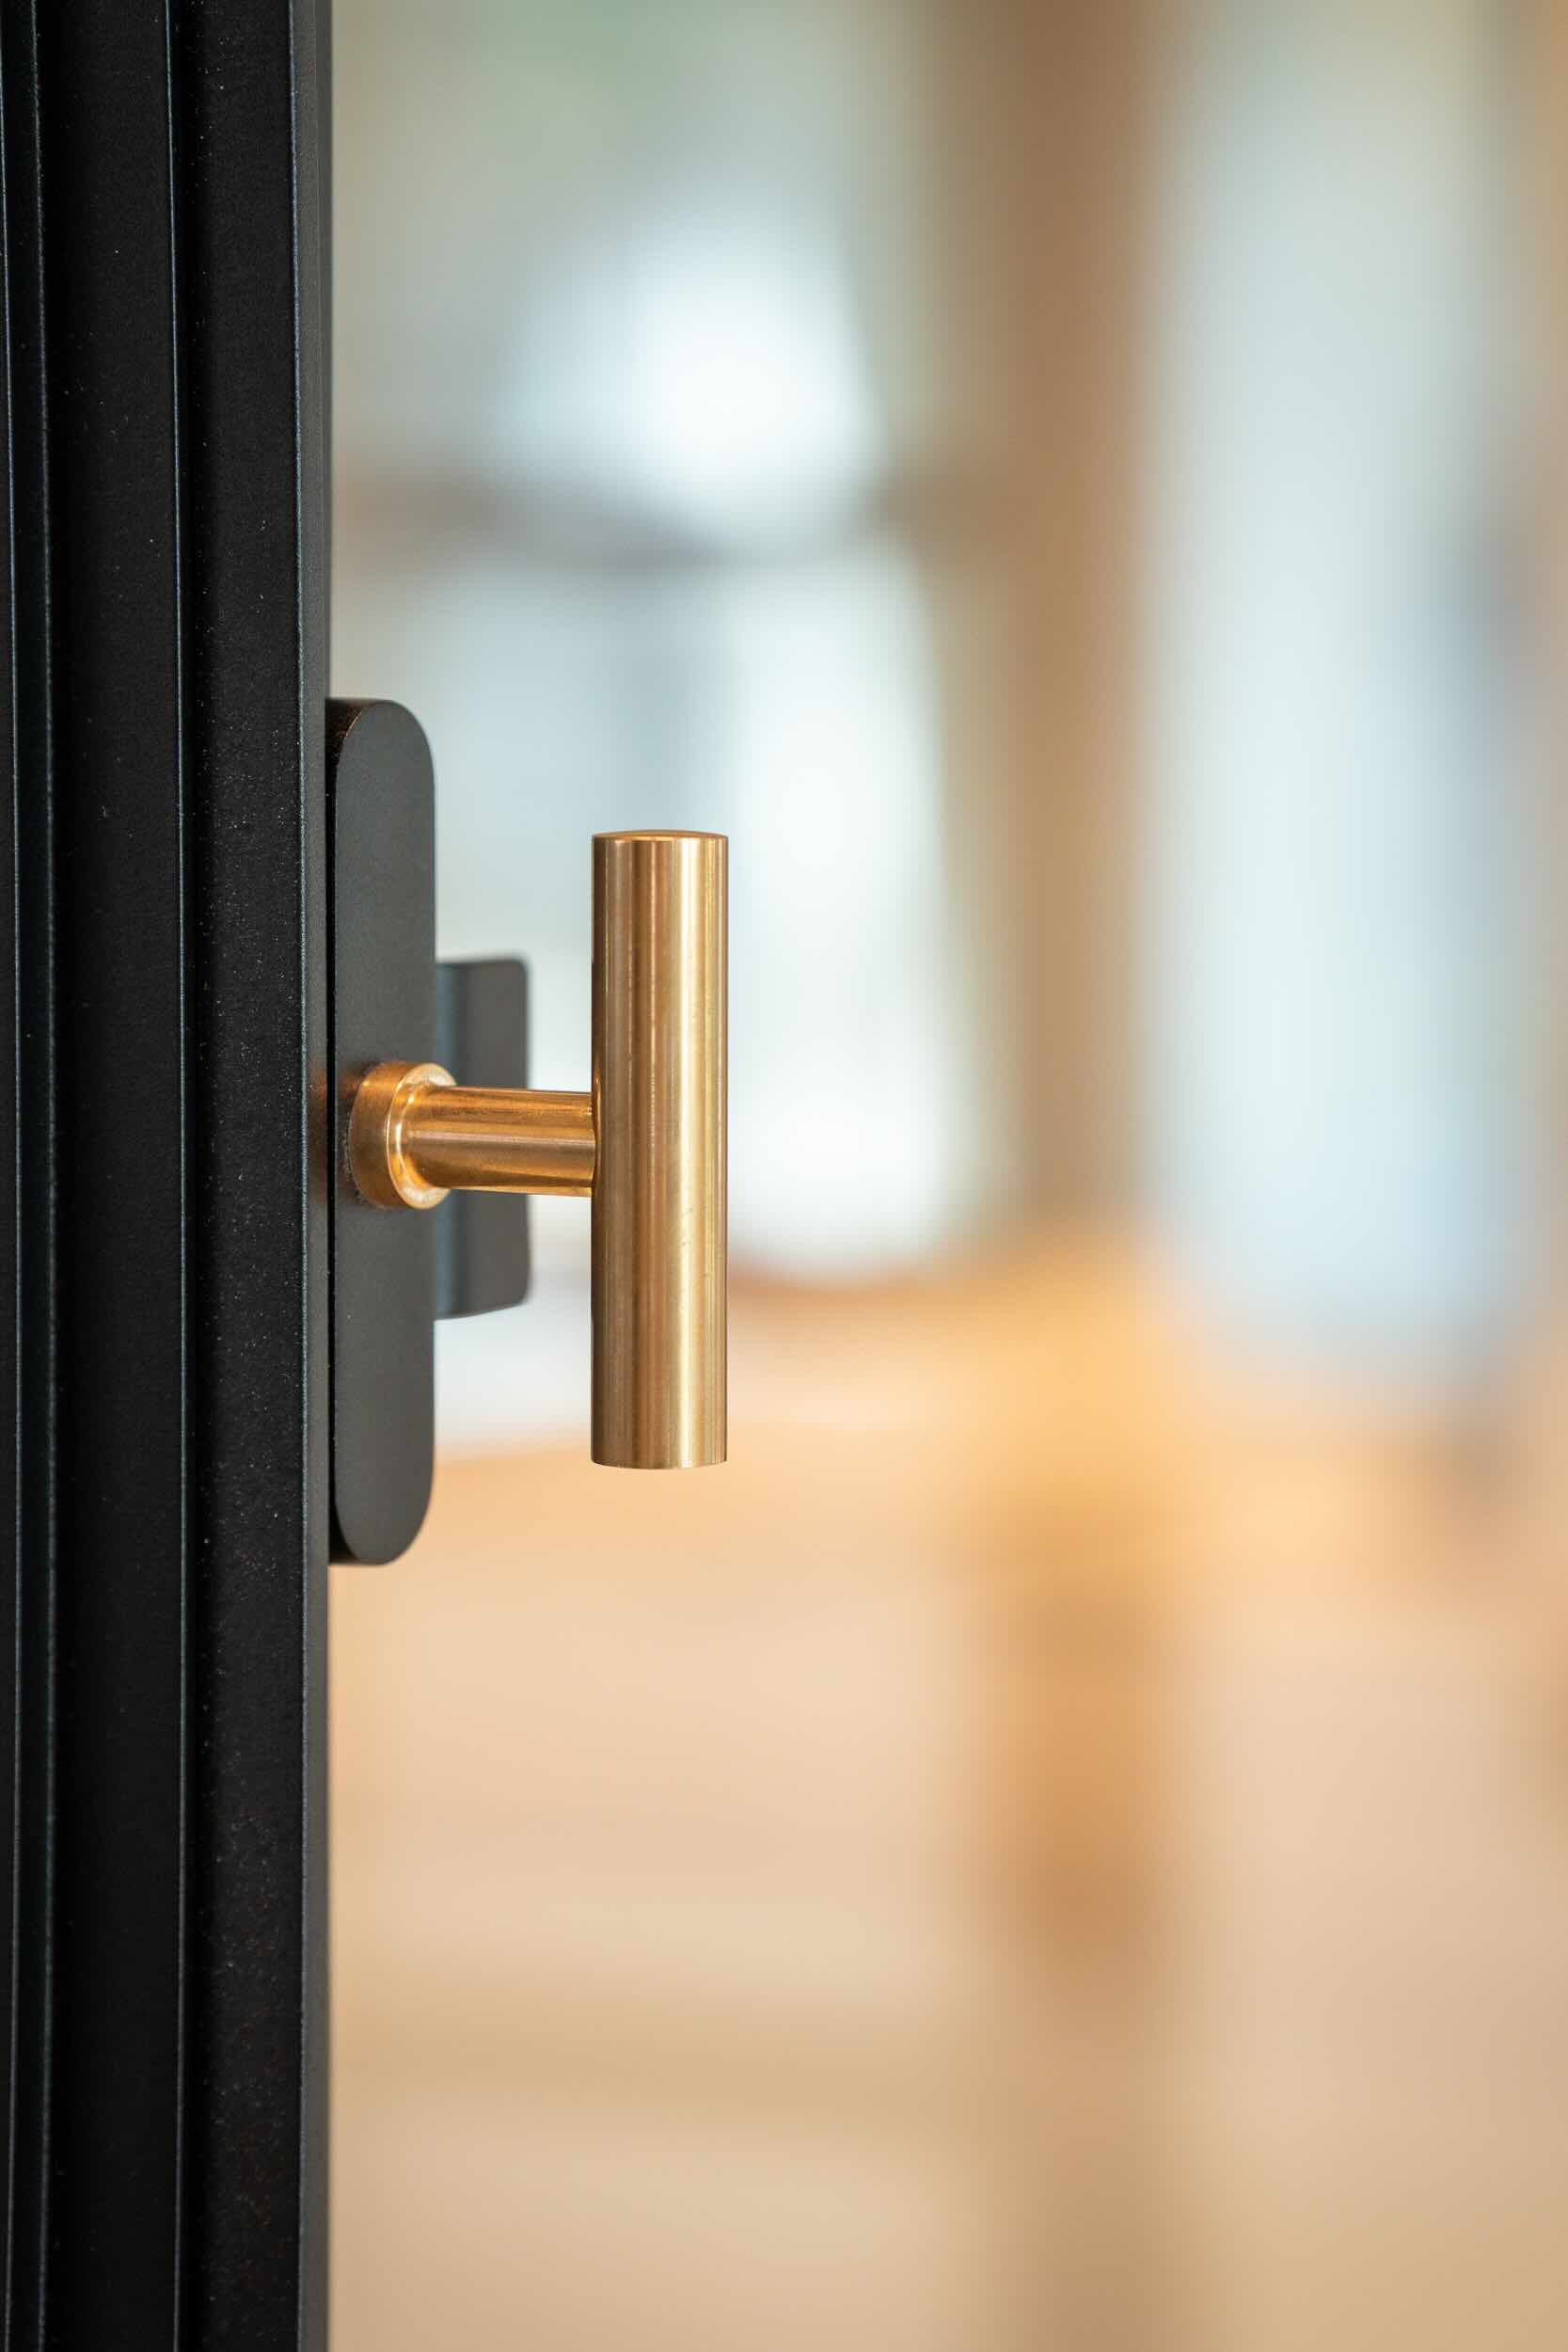
glazing, MHB steel systems and carefully considered detailing are central to the space, with lighting used to reveal product features, finishes and spatial transitions without interrupting the clean, contemporary aesthetic.
For UltraView, the lighting control system has become integral to how the showroom is experienced. It allows the team to showcase products exactly as intended, while creating a professional and welcoming environment for clients and visitors. The flexibility, reliability and simplicity of the Rako system have also helped UltraView deliver a showroom that reflects the quality of the brands it represents.
XAL track lighting was initially specified as part of the Sky-Frame showroom concept. After experiencing the luminaires first-hand, UltraView chose to incorporate XAL lighting throughout the full refurbishment, creating a cohesive scheme that allows each area to be presented with clarity, atmosphere and impact.
Lighting control as part of the visitor journey
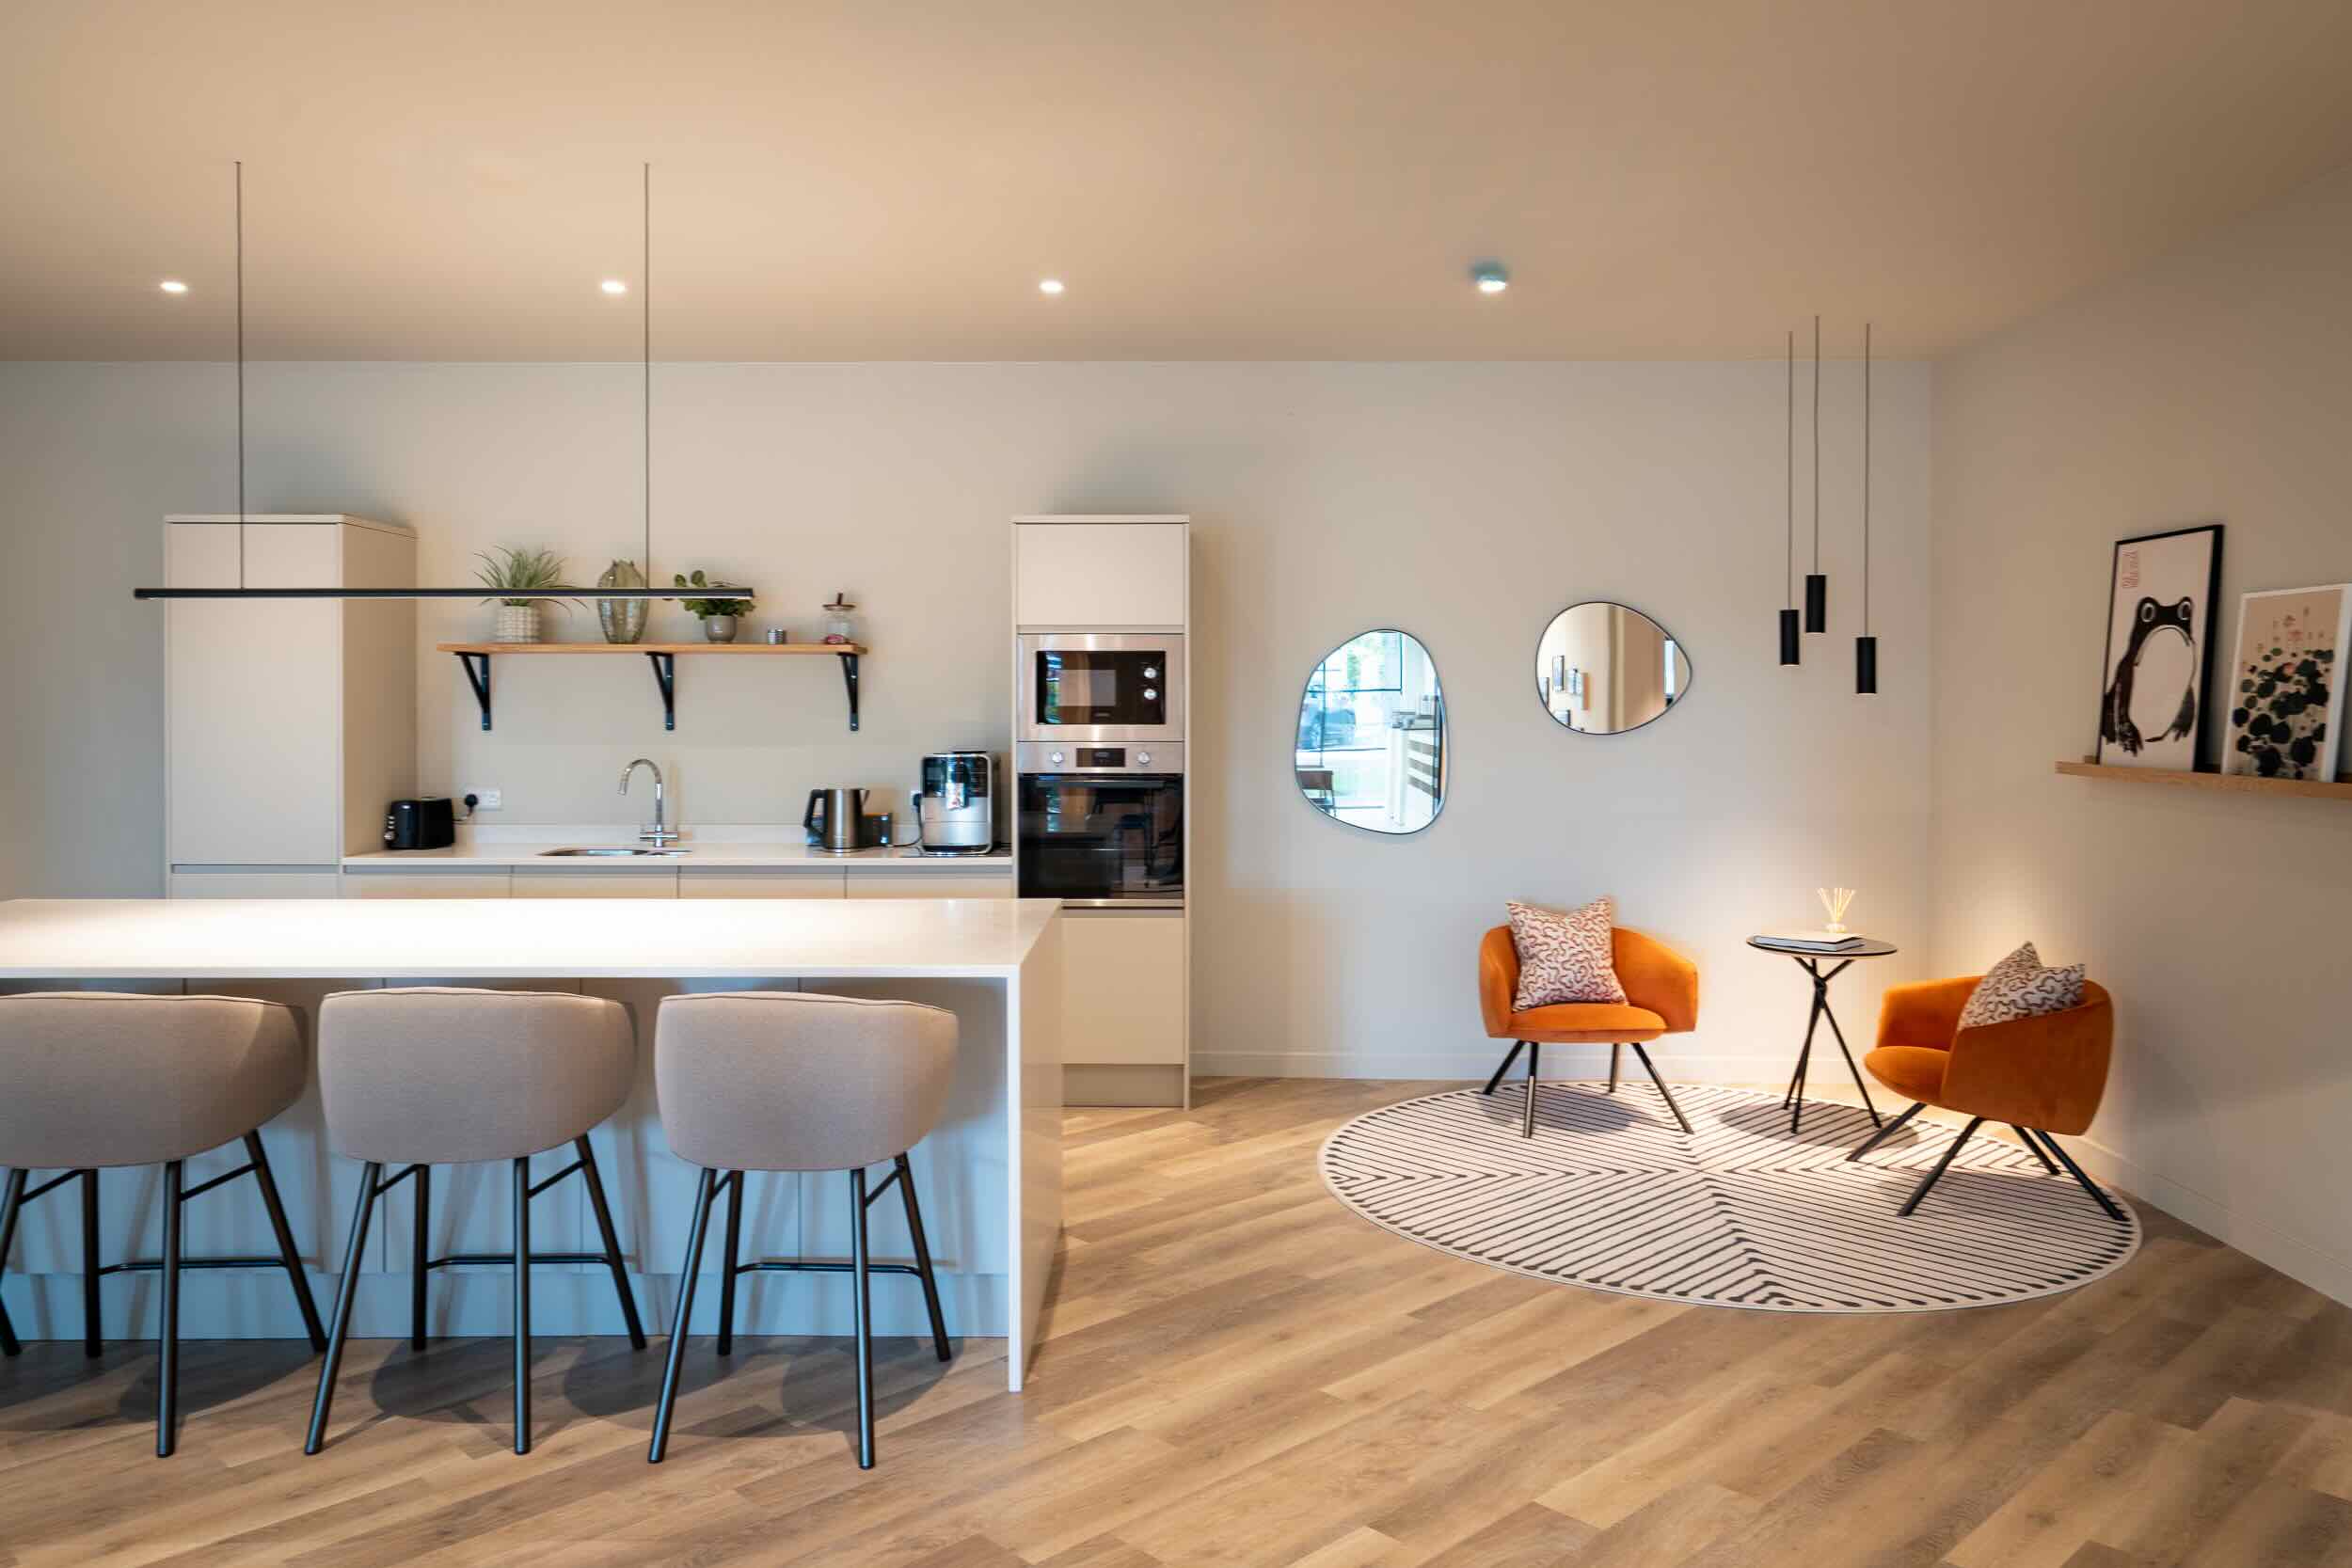
To support the changing demands of the space, UltraView needed a control system that could manage different lighting levels, moods and focal points across a range of areas and features.
Rako was introduced by Daniel Jenkins of County-Power, the electrical contractor and an experienced Rako partner. Following discussions around the showroom’s requirements, Rako’s hard-wired control system was specified for its reliability, adaptability and ease of use.
The system allows UltraView to create and recall carefully programmed lighting scenes across the showroom. Rather than operating individual fittings, circuits or zones, the team can select a scene that instantly changes the atmosphere of the space.
For everyday use, the lighting creates a welcoming and professional setting. For demonstrations, scenes can highlight specific glazing systems, details or showroom areas. For events and presentations, the lighting can shift again to create a more atmospheric environment.
Lighting is therefore no longer a fixed background element, but an active part of the visitor journey, shaping how the space is experienced at different moments.
Integrating lighting with movement
One of the most distinctive features of the project is the integration between the Rako lighting control system and UltraView’s Sky-Frame electronic sliding doors.
At the touch of a button, the team can activate a lighting scene while opening or closing the large corner-opening Sky-Frame sliding doors.
The result is a memorable showroom moment, demonstrating how lighting, automation and architectural glazing can work together as one seamless experience.
As the doors move and the lighting scene changes, the atmosphere shifts instantly, giving visitors a clear sense of what integrated architectural technology can achieve.
The technology works quietly in the background, allowing the products and architecture to remain the focus.
Control that complements the architecture
Rako EOS keypads were specified throughout the showroom, providing intuitive control of both lighting scenes and automation functions.
Their clean, contemporary design complements the architectural language of the space and aligns with the minimalist aesthetic of the Sky-Frame and MHB systems on display.
For a showroom where every visible detail needed to feel intentional, the keypads provide a simple interface while maintaining the refined design approach.
A showroom that reflects the brands on display
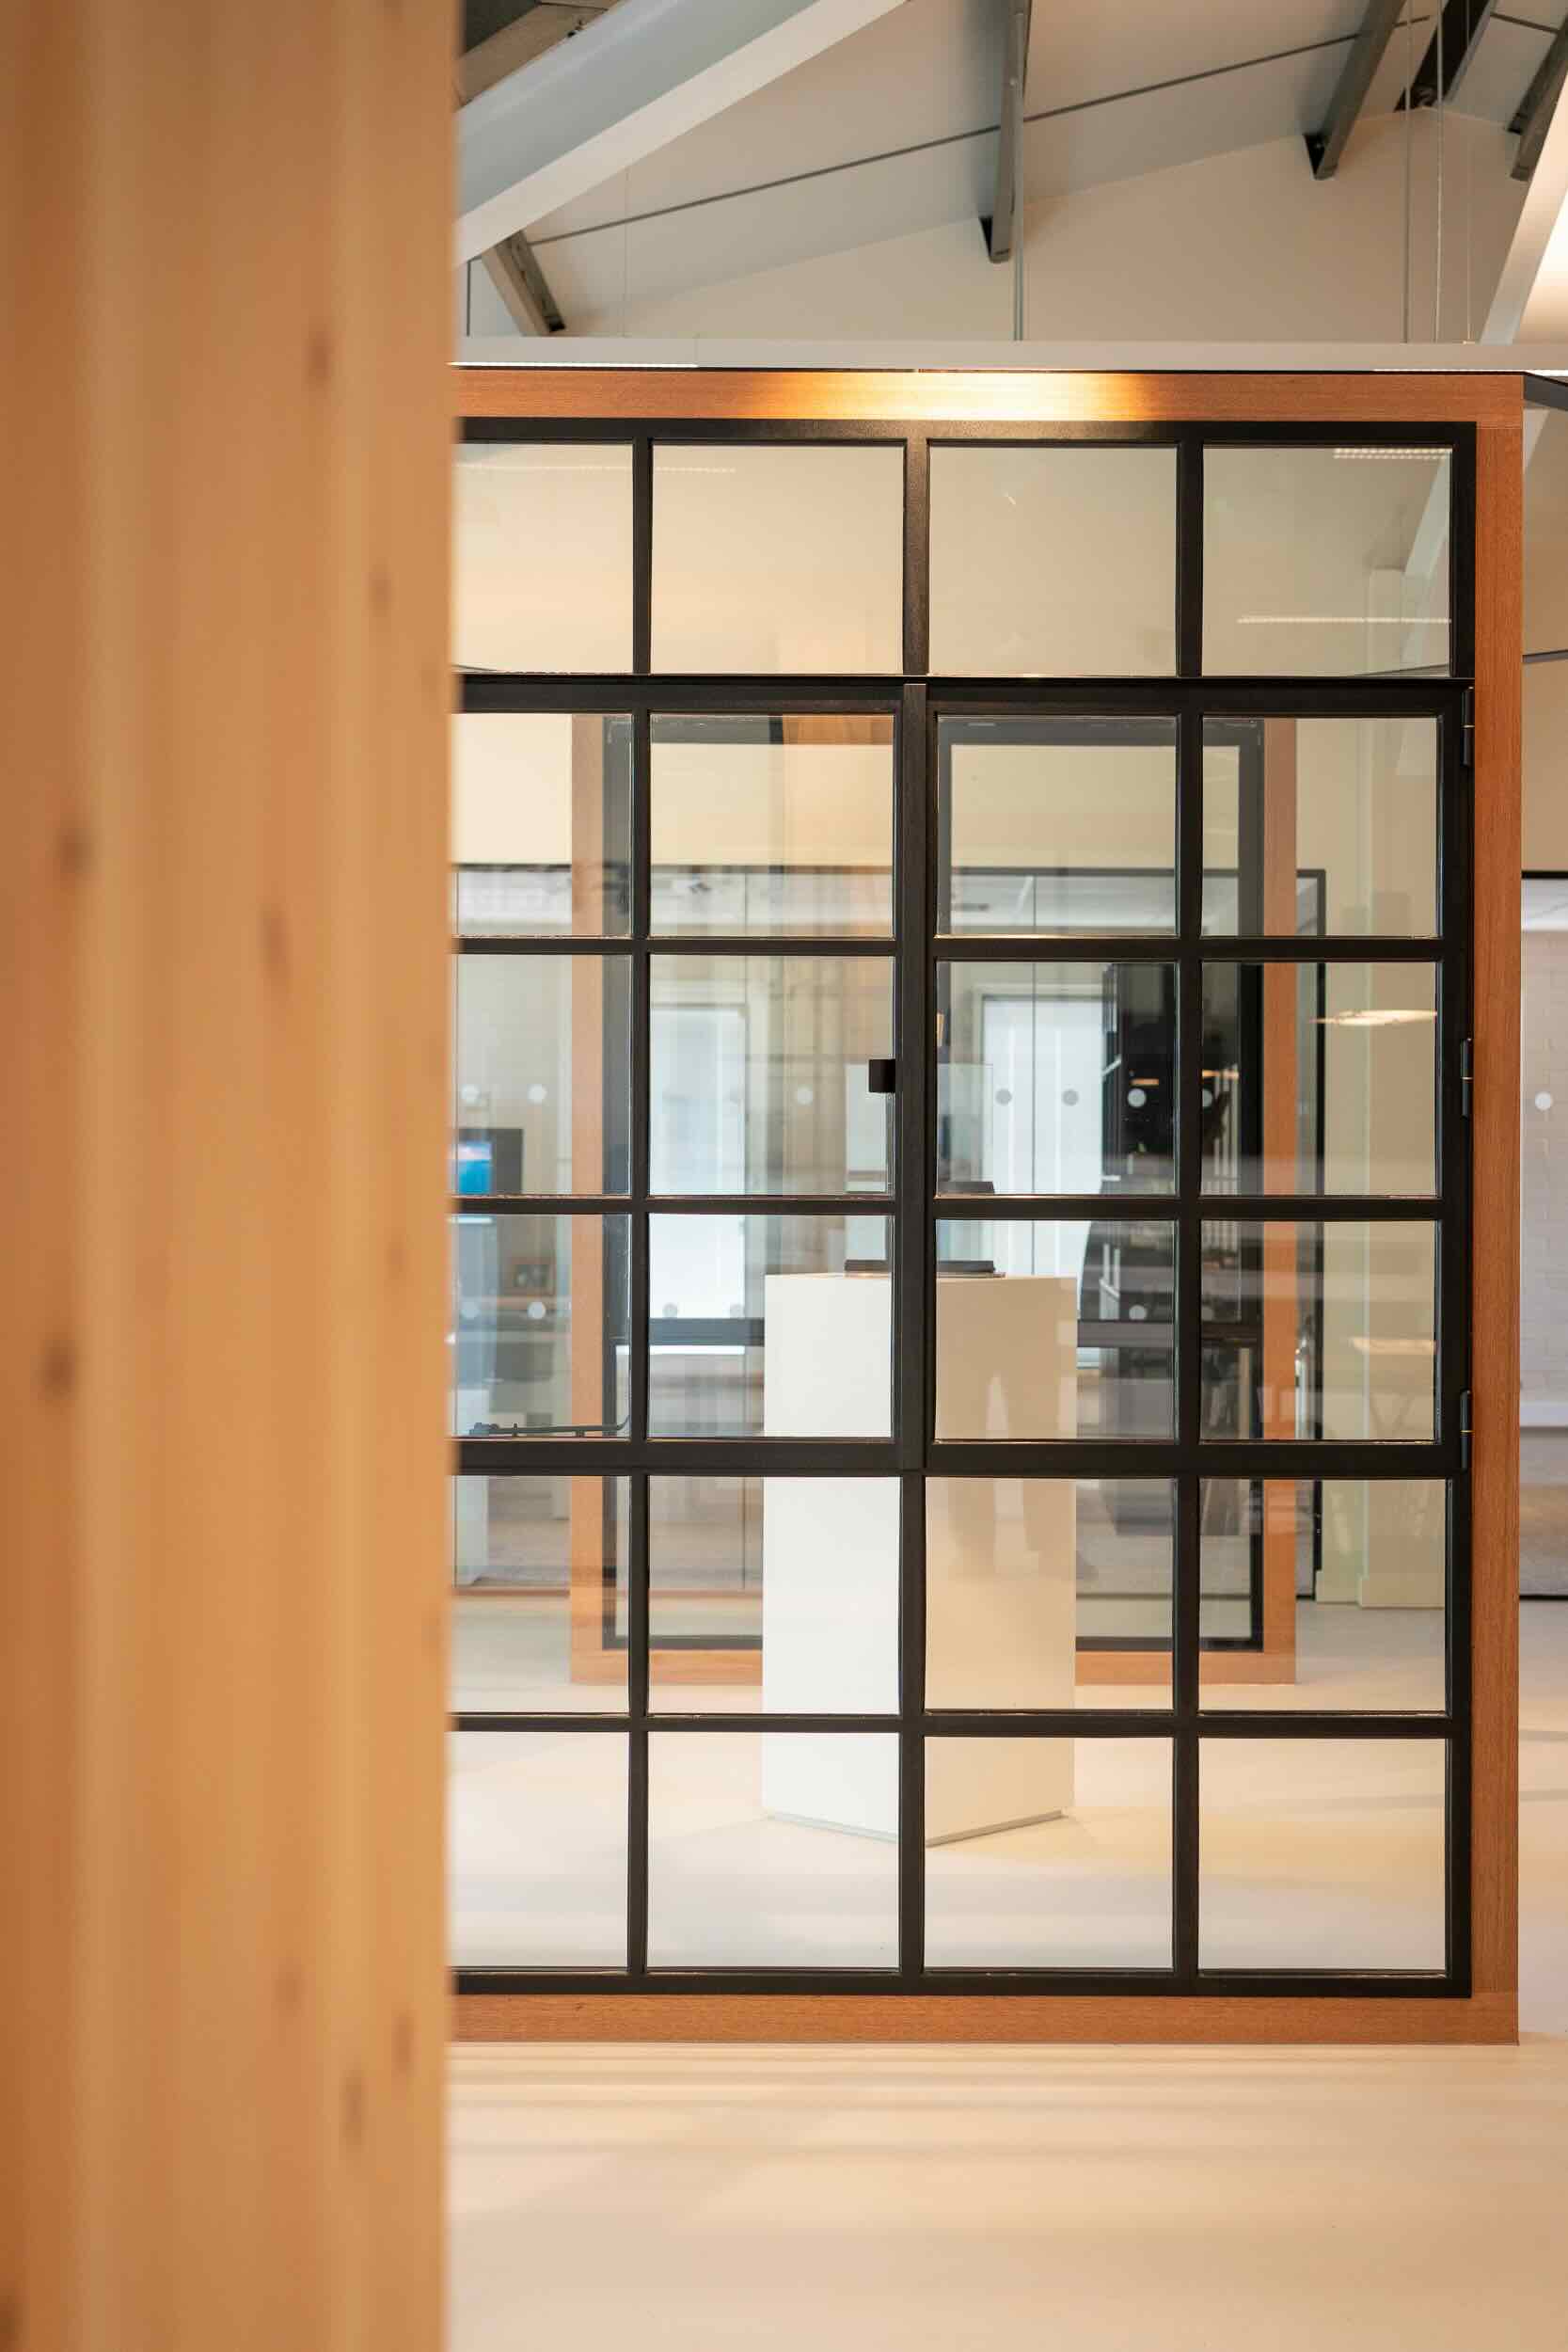
The completed showroom brings together minimal Sky-Frame glazing, MHB steel systems, XAL architectural lighting and Rako intelligent control in a way that feels cohesive and considered.
For UltraView, the Rako system supports the way the space is used day to day, while helping create a stronger and more memorable impression for visitors.
The result is a showroom that reflects the quality, innovation and attention to detail of the brands UltraView represents.
Project Team
- Lighting: XAL, Xal.com/en/services/smart-lighting
- Architectural glazing systems: Sky-Frame and MHB, Sky-frame.com/en/, mhb.eu/
- Showroom: UltraView, Ultraview.co.uk/
- Electrical Contractor/Rako Partner: County-Power, Daniel Jenkins,
Categories
Commercial
Get in touch
For more information, please call us on
+44 (0)1634 226 666